Eddy Current Testing on Tubes and Conductive Surfaces
We induce an electromagnetic field in the conductive material and read how each discontinuity alters it. We scan heat exchanger and condenser tubes one by one, detect surface cracks, measure coating thickness and sort materials by conductivity, with no couplant on the surface.
- Tube-by-tube scanning of heat exchangers and condensers
- Detection of surface cracks in conductive materials
- Coating thickness and material sorting by conductivity
- No couplant, with personnel qualified to IRAM-ISO 9712
ET
Electromagnetic testing
What is eddy current testing?
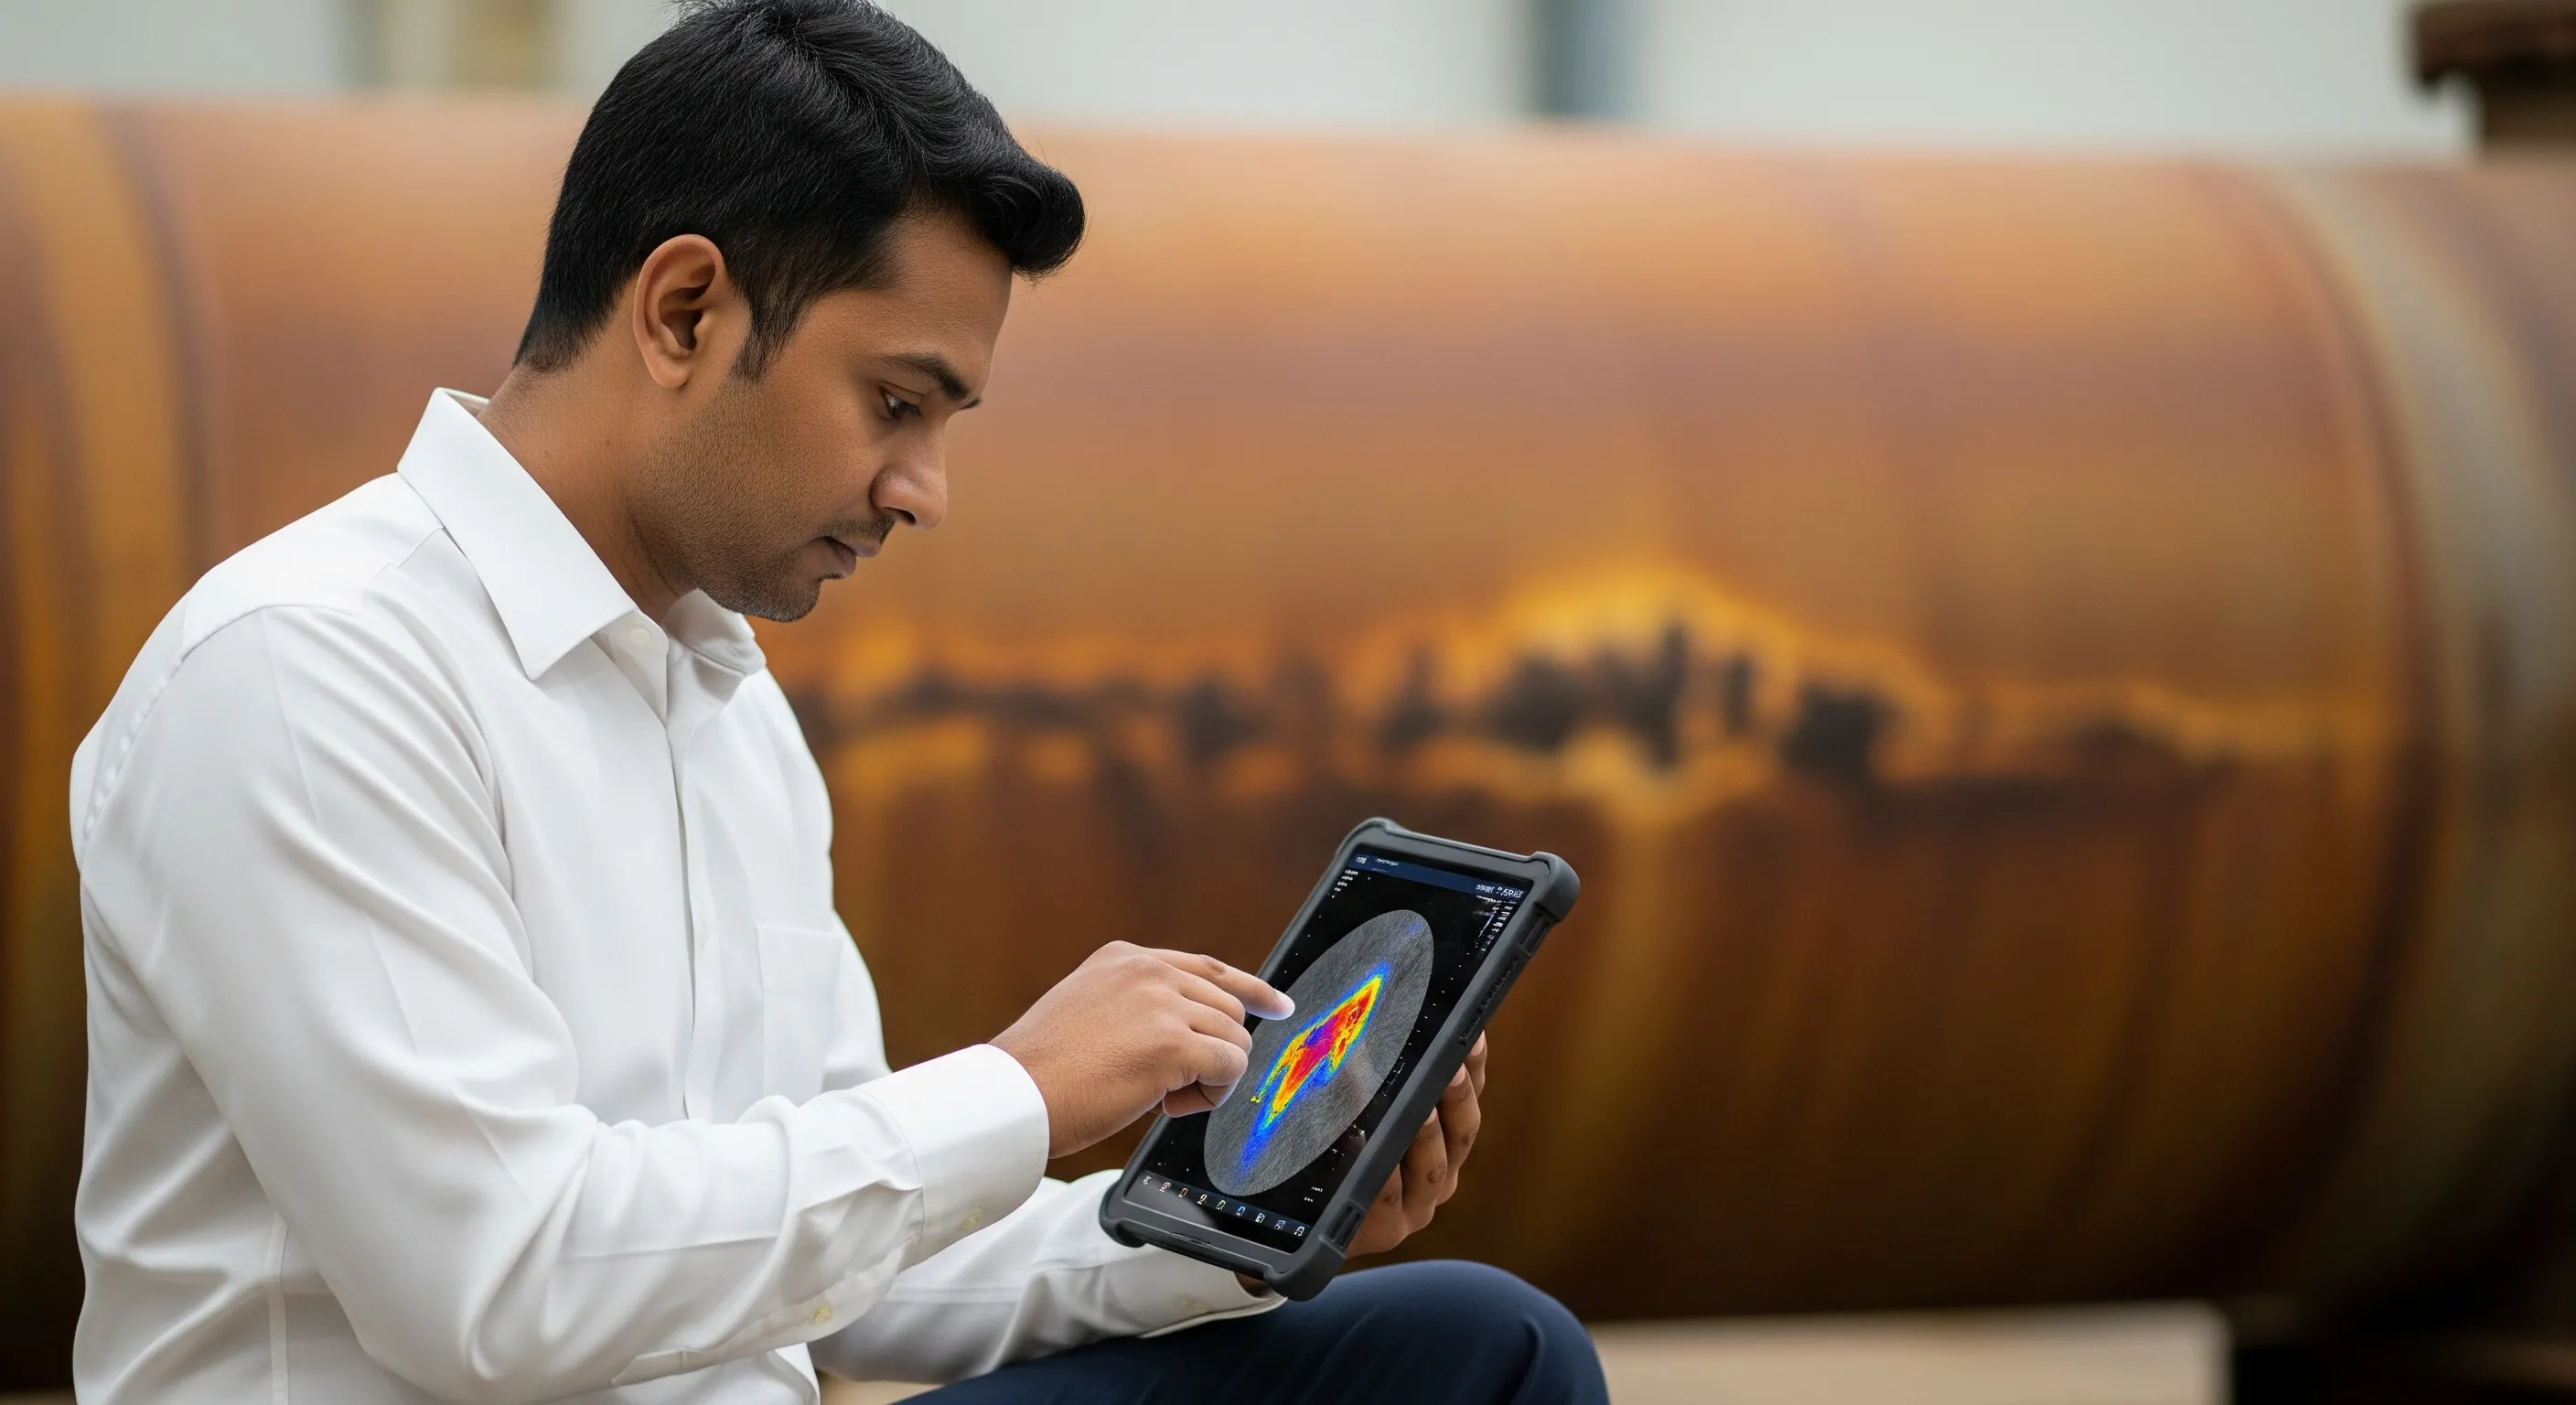
A coil driven by alternating current generates a varying magnetic field that, when brought close to a conductive material, induces closed-loop currents in it: the eddy currents. Any local variation in the material alters those currents and with them the impedance of the coil, whether it is a crack interrupting their path, a change in conductivity or a different gap between probe and surface. The instrument plots that variation on the impedance plane, and the amplitude and phase angle of the signal give the size and depth of the indication. Because the coupling is electromagnetic, the test needs no couplant: there is no gel or water between probe and part.
The typical application is scanning heat exchanger and condenser tubes. The probe travels the inside of each tube at constant speed and the instrument records the signal along the full length, which makes it possible to cover bundles with large tube counts within the short window of a plant shutdown. On tubes of non-ferromagnetic materials — copper, brass, cupronickel, titanium, austenitic stainless steel — conventional eddy current works directly; on ferromagnetic tubes, magnetically saturated probes or other electromagnetic variants are used. Calibration is always performed on a reference tube of the same material and wall thickness, with drilled holes and notches of known dimensions that set the amplitude and phase reference.
On surfaces, the same technique detects surface cracks in conductive materials, measures the thickness of non-conductive coatings over a metallic base from the lift-off between probe and metal, and sorts materials by conductivity, which separates mixed-up alloys or verifies heat treatment condition. Test frequency sets the depth of penetration: the higher the frequency, the more surface detail; the lower, the greater the reach through the wall. The test is carried out by personnel qualified to IRAM-ISO 9712, applying criteria taken from ASNT recommended practices and, on in-service equipment, from the API codes. The report delivers the bundle map with every tube identified, the type of indication, the estimated wall loss as a percentage and the ranking by severity.
With that record, maintenance decides on plugging or tube replacement from measured data rather than estimates, and a baseline remains available for comparison against the scan performed at the next shutdown.
What eddy current testing delivers
Fast scanning across large tube counts, with no couplant on the surface
Cracks and pitting
Detects surface cracking, pitting and wall loss in conductive materials
No couplant
The coupling is electromagnetic: no gel or water is applied between probe and part
Scanning speed
Covers bundles with large tube counts within the window of a plant shutdown
Traceable report
Bundle map, tube by tube, with the type of indication and the estimated wall loss
Frequently asked questions about eddy current testing
What is eddy current testing?
It is an electromagnetic non-destructive test applied to conductive materials. A coil driven by alternating current induces closed-loop currents in the part; a crack, a change in conductivity or a different gap between probe and surface alters those currents and modifies the impedance of the coil. The instrument plots that variation on the impedance plane and the amplitude and phase angle of the signal give the size and depth of the indication.
What does it detect and on which materials?
It applies to conductive materials and detects surface cracks, pitting and wall loss. It also measures the thickness of non-conductive coatings over a metallic base and sorts materials by conductivity, which separates mixed-up alloys or verifies heat treatment condition. On tubes of non-ferromagnetic materials such as copper, brass, cupronickel, titanium and austenitic stainless steel, conventional eddy current works directly; on ferromagnetic tubes, magnetically saturated probes or other electromagnetic variants are used.
How are heat exchanger tubes scanned?
The probe travels the inside of each tube at constant speed and the instrument records the signal along the full length. Before starting, calibration is performed on a reference tube of the same material and wall thickness, with drilled holes and notches of known dimensions that set the amplitude and phase reference. This locates wall loss, pitting, cracking and wear from vibration against the baffles, and every indication is placed by tube number and by distance from the tubesheet.
Does it need couplant or surface preparation?
It needs no couplant: the coupling between probe and part is electromagnetic, with no gel or water. On surfaces it is enough to remove loose dirt, and paint or a non-conductive coating does not prevent the test, because the gap between probe and metal is compensated during calibration. On tubes the inside does need to be clean and free of deposits so the probe can travel the full length without jamming.
What does an eddy current testing report contain?
The bundle map with every tube identified, the type of indication found, the estimated wall loss as a percentage, the position along the tube and the ranking by severity. It also records the reference tube used for calibration, the instrument and probe employed, the test frequency and the signature of the technician qualified to IRAM-ISO 9712 who carried out the test. With that record, maintenance decides on plugging or replacing the affected tubes.
Related services
Reference standards
- IRAM — IRAM-ISO 9712 standard for the qualification of NDT personnel
- American Society for Nondestructive Testing (ASNT) — international reference on NDT methods and qualification
- American Petroleum Institute (API) — publisher of the API 653, API 1104 and API 579 standards