MFL scanning of a tank floor
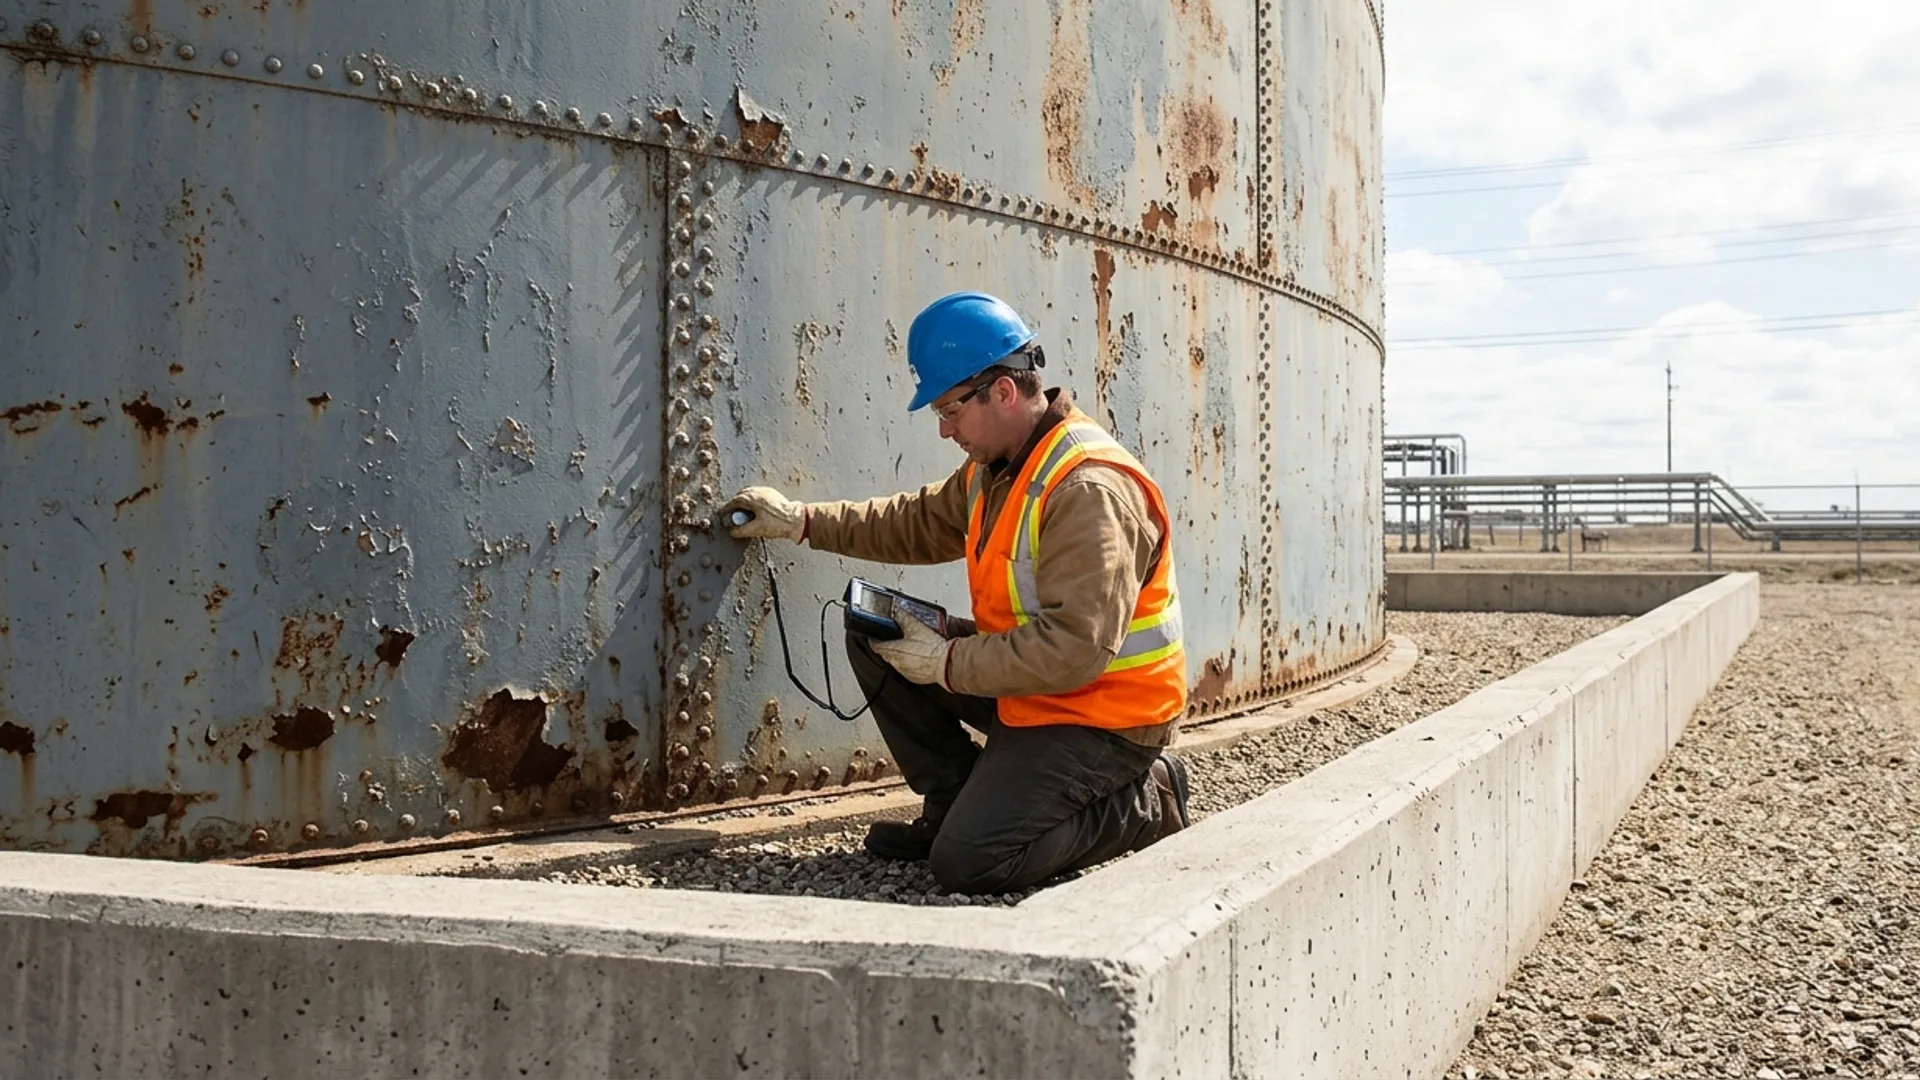
We cover the entire tank floor with magnetic flux leakage equipment and deliver the thickness of every plate, with the location and depth of each area of metal loss.
- 100% coverage of the floor surface, not a sample
- Distinguishes metal loss on the top side from the underside
- Thickness map as the basis for the API 653 assessment
- Our own equipment and certified personnel
MFL
Tank floors
Why MFL comes before thickness measurement
The floor of a storage tank is the most corroded area and the least visible: it rests on the foundation, sits in permanent contact with the water that settles out of the product, and is only accessible once the tank is empty and gas-freed. It is also the largest surface of the asset, and measuring it point by point with ultrasonics would take weeks.
Magnetic flux leakage scanning solves that. The equipment magnetises the plate as it advances and detects the distortion in the field caused by any missing metal. In a single pass it covers one hundred per cent of the surface and returns a map with the thickness of every plate, showing whether the loss is on the top side —in contact with the product— or underneath, on the foundation side.
That map is what tells the inspector where to measure. Without it, thickness measurement is blind sampling across hundreds of square metres: you can walk right past the most thinned area of the floor and sign a report that does not record it. That is why MFL is the first thing done when a tank is opened.
What MFL scanning delivers
Full floor coverage and traceable data for the integrity assessment
Complete Coverage
100% of the floor surface, not points chosen by judgement
Thickness Per Plate
A map with the remaining thickness of each plate and the depth of each indication
Shorter Shutdown
One fast pass instead of weeks of point-by-point measurement
Basis for API 653
The data used to calculate remaining life and the next inspection interval
Frequently asked questions about MFL scanning
What is MFL scanning?
An electromagnetic test that travels across the floor plate of a tank while magnetising it. Where metal is missing, the magnetic field deforms and the sensors record that leakage. From this comes the remaining thickness of every plate and the exact location of each corroded area.
Does the tank have to be out of service?
Yes. It is an internal inspection: the inspector enters the tank, so it must be emptied, cleaned, gas-freed and covered by a confined-space work permit. The scan is scheduled within the planned shutdown window, alongside the other inspection tasks.
Does it tell top-side corrosion from underside corrosion?
Yes, and that is one of the reasons to use it. Loss on the top side points to attack by the product or by settled water; loss underneath points to corrosion from the foundation. The origin determines what should be done, and a measurement that does not separate them does not support a decision.
Does it replace ultrasonic thickness measurement?
No, it directs it. MFL locates and quantifies at scale; ultrasonics then confirms the precise thickness in the areas the map flagged as critical. The two methods are used together and in that order, and that is how a tank inspection plan under API 653 sets it out.
What is delivered at the end?
A report with the floor map plate by plate, the measured remaining thickness, each indication classified by depth and side, and the photographic record, signed by the certified inspector. It is the input used to calculate the remaining life of the floor.
Related services
Reference standards
- American Petroleum Institute (API) — publisher of the API 653, API 1104 and API 579 standards
- American Society for Nondestructive Testing (ASNT) — international reference on NDT methods and qualification
- IRAM — IRAM-ISO 9712 standard for the qualification of NDT personnel