Phased Array Inspection (PAUT)
Advanced multi-element ultrasonics for faster, more precise inspections with complete digital documentation of the results.
- Up to 10x faster than conventional UT
- Real-time graphical representation
- Traceable digital documentation
- Technicians certified to ASNT/IRAM-ISO 9712
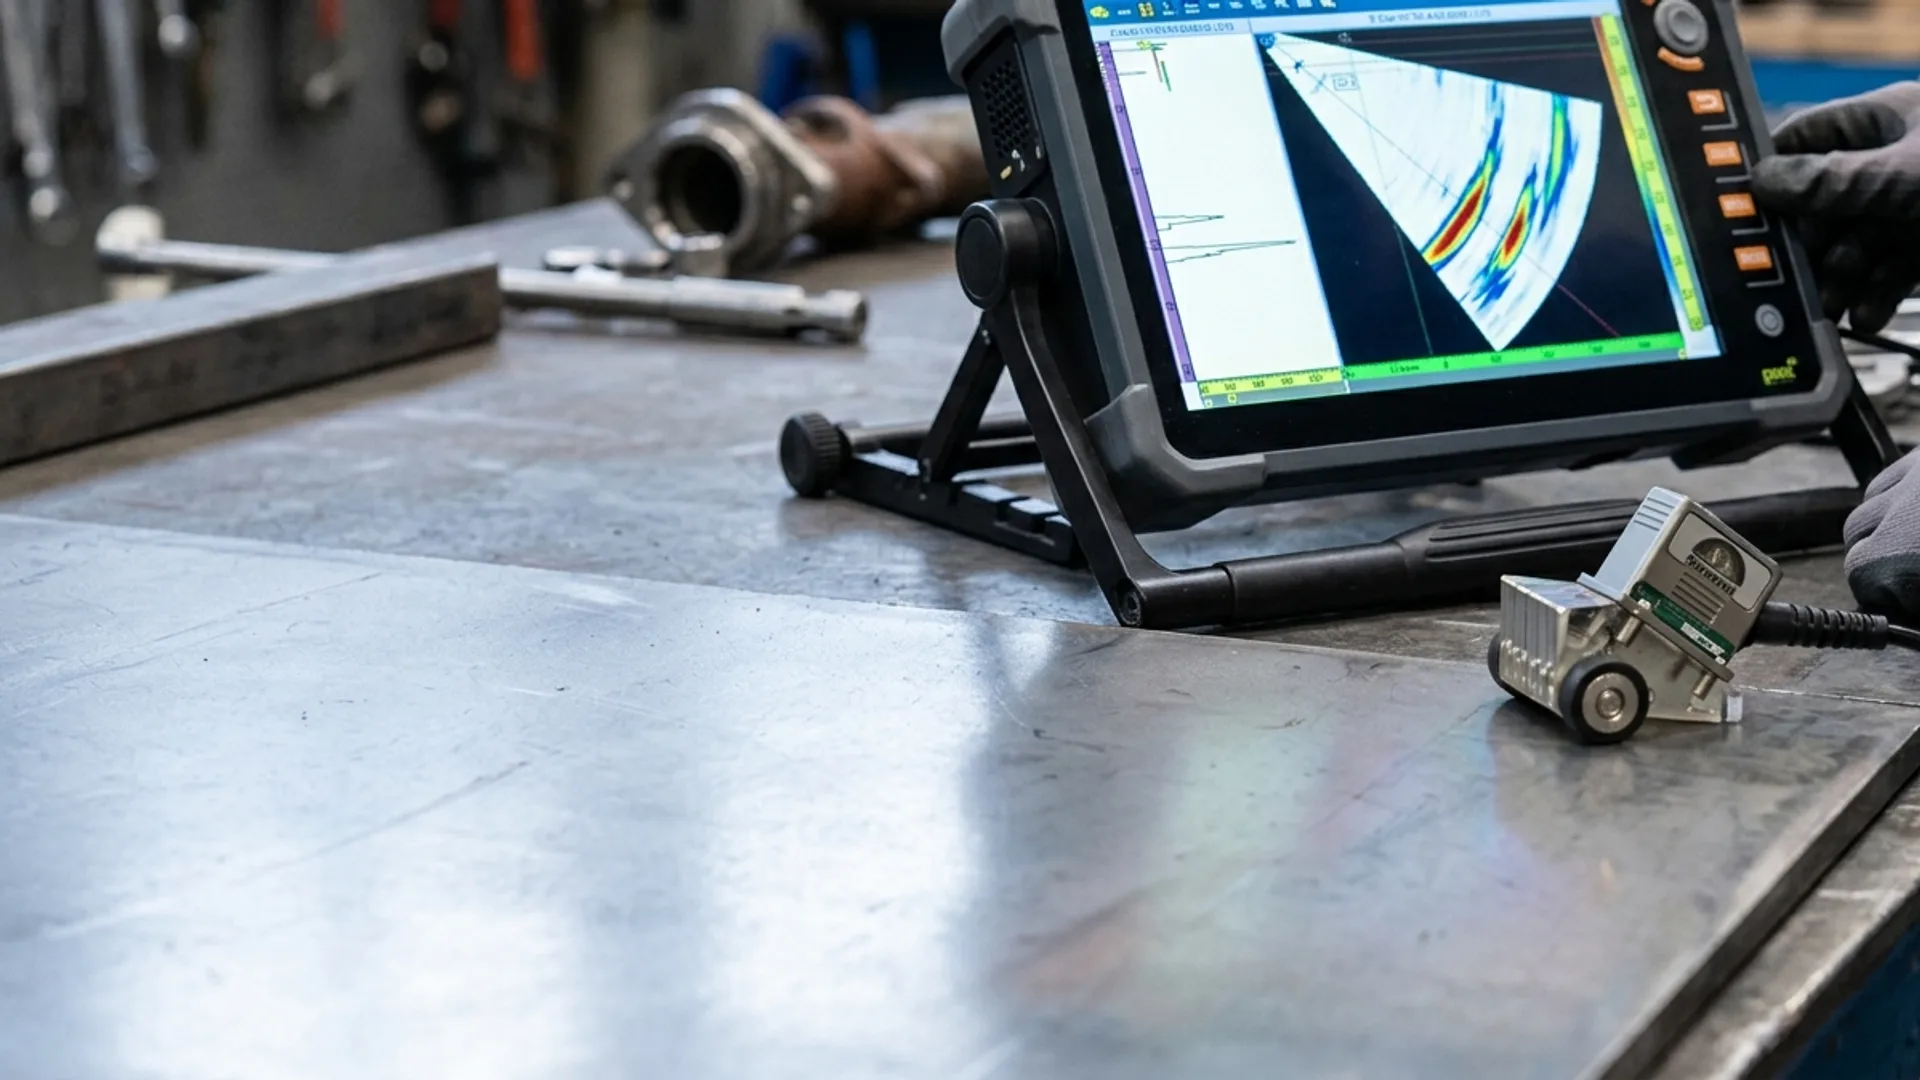
10x
faster
What is phased array technology?
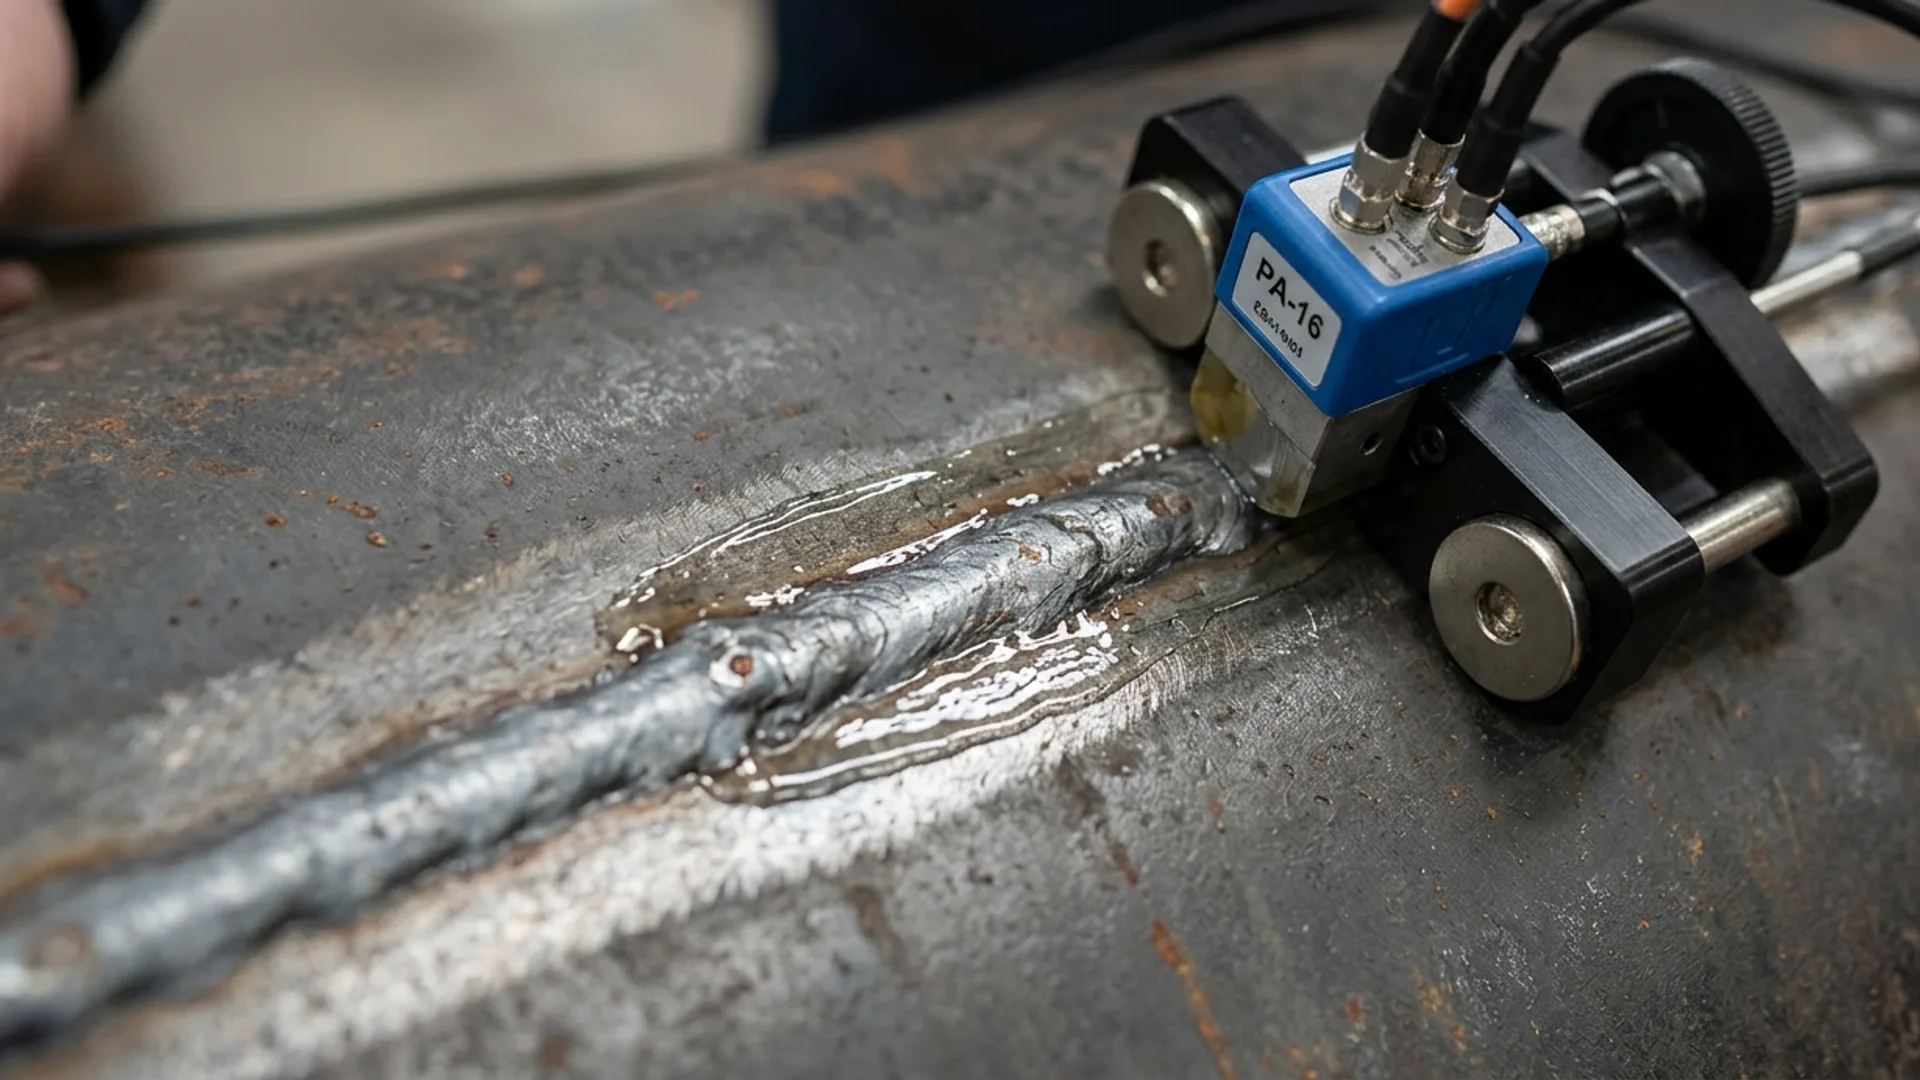
Phased Array Ultrasonic Testing (PAUT) is an advanced non-destructive testing technique that represents the evolution of conventional ultrasonics. Unlike traditional ultrasonics, which uses a single piezoelectric element, phased array uses multiple elements (typically 16 to 128) that can be controlled individually through electronic delays.
That electronic control makes it possible to steer, focus and sweep the ultrasonic beam without physically moving the transducer. The result is a significantly faster inspection, with better defect detection and the ability to generate real-time images of the inspected volume.
At Compañía Técnica we use latest-generation phased array instruments with specialised probes for different applications, letting us deliver the highest quality inspections on welds, storage tanks, pipework and critical components.
Advantages of phased array
Technology that makes the difference in industrial inspection
Greater speed
Up to 10x faster than conventional ultrasonics
Advanced visualisation
S-scan, B-scan and C-scan images in real time
Digital documentation
Complete record for traceability and re-analysis
Angular flexibility
Sweeping multiple angles simultaneously
Less downtime
Faster inspections, shorter shutdowns
Superior precision
Better sizing and characterisation of defects
Phased array vs conventional ultrasonics
| Feature | Conventional UT | Phased Array |
|---|---|---|
| Inspection speed | Slow (one angle at a time) | Fast (multiple simultaneous angles) |
| Data representation | A-scan signal only | S-scan, B-scan and C-scan images |
| Volumetric coverage | Requires multiple passes | Full coverage in a single pass |
| Documentation | Manual/limited | Complete and traceable digital record |
| Defect detection | Depends on the selected angle | Optimised for any orientation |
| Later re-analysis | Not possible | Fully possible |
Applications of phased array
Phased array technology is ideal for applications demanding high speed, precision and complete documentation:
- Joint welds on API 650/653 tanks
- Pipework welds to ASME B31.3
- Pressure vessels and boilers
- Critical metal structures
- Corrosion inspection on tank bottoms
- Aerospace and automotive components
- Industrial equipment manufacturing
- Preventive maintenance of critical assets
Frequently asked questions about phased array
What is phased array technology?
Phased Array Ultrasonic Testing (PAUT) is an advanced ultrasonic technique using multiple piezoelectric elements (typically 16 to 128) under electronic control. Through programmed time delays it can steer, focus and sweep the ultrasonic beam without physically moving the transducer, achieving faster and more complete inspections.
What are the advantages of phased array over conventional ultrasonics?
The main advantages are: greater inspection speed (up to 10 times faster), the ability to sweep multiple angles simultaneously, image-type graphical representation (S-scan, B-scan, C-scan), better detection and sizing of defects, complete volumetric coverage, and comprehensive digital documentation of the results.
Where is phased array recommended?
It is particularly recommended for: inspection of critical welds to ASME and API, corrosion assessment on tanks and pipework, inspection of composite materials, manufacturing quality control, inspection of aerospace components, and any application requiring high speed and detailed graphical representation.
Which standards apply to phased array inspection?
The main standards governing the use of phased array are: ASME Section V Article 4 (boilers and pressure vessels), API 650/653 (storage tanks), AWS D1.1 (welded structures), ISO 13588 (PAUT procedures), and ASTM E2491 (assessment of imaging systems).
What results does a phased array inspection deliver?
The inspection generates detailed images of the inspected volume, including S-scan (sectorial view), B-scan (side view), C-scan (top view), and A-scan (conventional signal). This data is stored digitally, allowing later re-analysis and full traceability of the inspection.
How long does a phased array inspection take?
Phased array significantly reduces inspection times compared with conventional methods. A weld that would take 30 minutes with conventional ultrasonics can be inspected in 5-10 minutes with PAUT, including complete documentation. The exact time depends on the size and complexity of the component.
Related services
Reference standards
- American Society for Nondestructive Testing (ASNT) — international reference on NDT methods and qualification
- ASME — boiler and pressure vessel code and welding qualification
- IRAM — IRAM-ISO 9712 standard for the qualification of NDT personnel