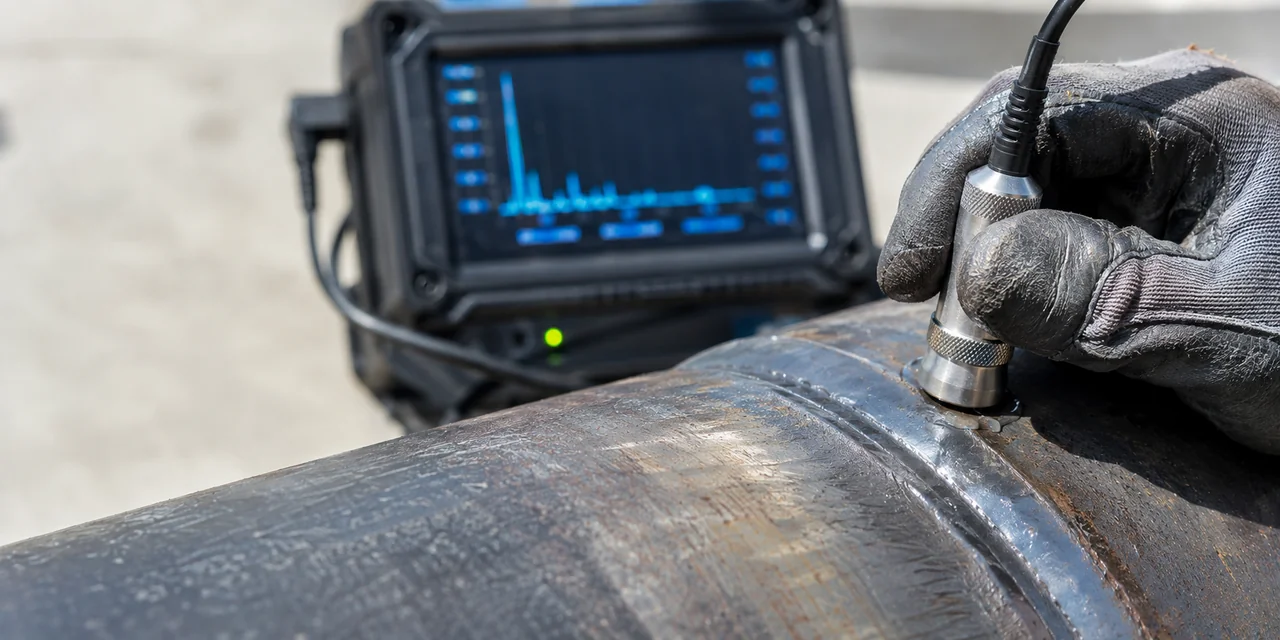
Specialists in non-destructive testing
We detect discontinuities, measure thickness and assess the integrity of an asset without taking it out of service or altering it. With certified personnel, our own equipment and coverage across the country.
The methods we apply
The method is not a matter of preference: it is set by the material, the type of discontinuity being looked for and whether the asset can be taken out of service. A single inspection usually combines several.
The standards we work to
A non-destructive test is worth what the person performing and interpreting it is worth. The IRAM-ISO 9712 standard qualifies the inspector by method and by level, with periodic revalidation. Our personnel are certified under that scheme —we explain what it involves here— and under ASNT.
The acceptance criterion comes from the asset's code, not from the test. A storage tank is assessed against API 653; a pipeline weld against API 1104; a pressure vessel against ASME. The same ultrasonic reading can be acceptable in one case and unacceptable in another, and that is the difference between measuring and knowing what to do with the measurement.
We also work on assets of international operators, with written procedures and calibrated, verified equipment that we deploy anywhere in the country. Every test ends in a report with the measurements, the photographic record and the signature of the certified inspector.
Does your facility have to answer to the Secretariat of Energy?
As an entity listed in the Register of Auditing Entities we audit surface safety under 404/94 and underground tank tightness. We also perform aboveground tank integrity inspections under Resolución 277/2025 and API 653.
See approved auditsFrequently asked questions about non-destructive testing
What is a non-destructive test?
It is a check that detects discontinuities, measures thickness or assesses the integrity of a material without cutting it, drilling it or affecting its fitness for service. The asset is inspected and keeps operating. Hence the name: the part is left as it was.
Which method applies in each case?
It is set by the material, the discontinuity being looked for and where it is. Magnetic particle and dye penetrant find defects on the surface; ultrasonics and phased array find them inside the material and also measure thickness; MFL scanning maps the floor of an entire tank. It is common to combine several in one inspection.
Why is MFL scanning the first step of an internal inspection?
Because it maps the whole tank floor and gives the thickness of every plate, so it shows where the problem is before measuring point by point. Without that map, thickness measurement is blind sampling: you can walk right past the most thinned area.
Does the equipment have to be taken out of service?
Generally not, and that is the advantage of the method. Surface tests and thickness measurement are done with the asset in operation. The internal inspection of a tank does require it to be empty and gas-freed, because the inspector goes inside: there, scheduling is planned together with the shutdown.
What certification does the personnel hold?
IRAM-ISO 9712, which qualifies the inspector by method and by level, plus ASNT certifications. For storage tanks, inspectors also hold API 653 certification issued by the American Petroleum Institute.