Metallographic Replicas on In-Service Equipment
We reproduce the microstructure of the component surface on an acetate film and evaluate it in the laboratory under an optical microscope. The material stays in place: no wall is cut and no specimen is removed.
- No specimen extraction and no cutting of the component
- Detects creep, graphitisation and spheroidisation
- Boilers, furnaces, steam lines and reformers
- Personnel qualified to IRAM-ISO 9712
MR
Microstructure
What is a metallographic replica?
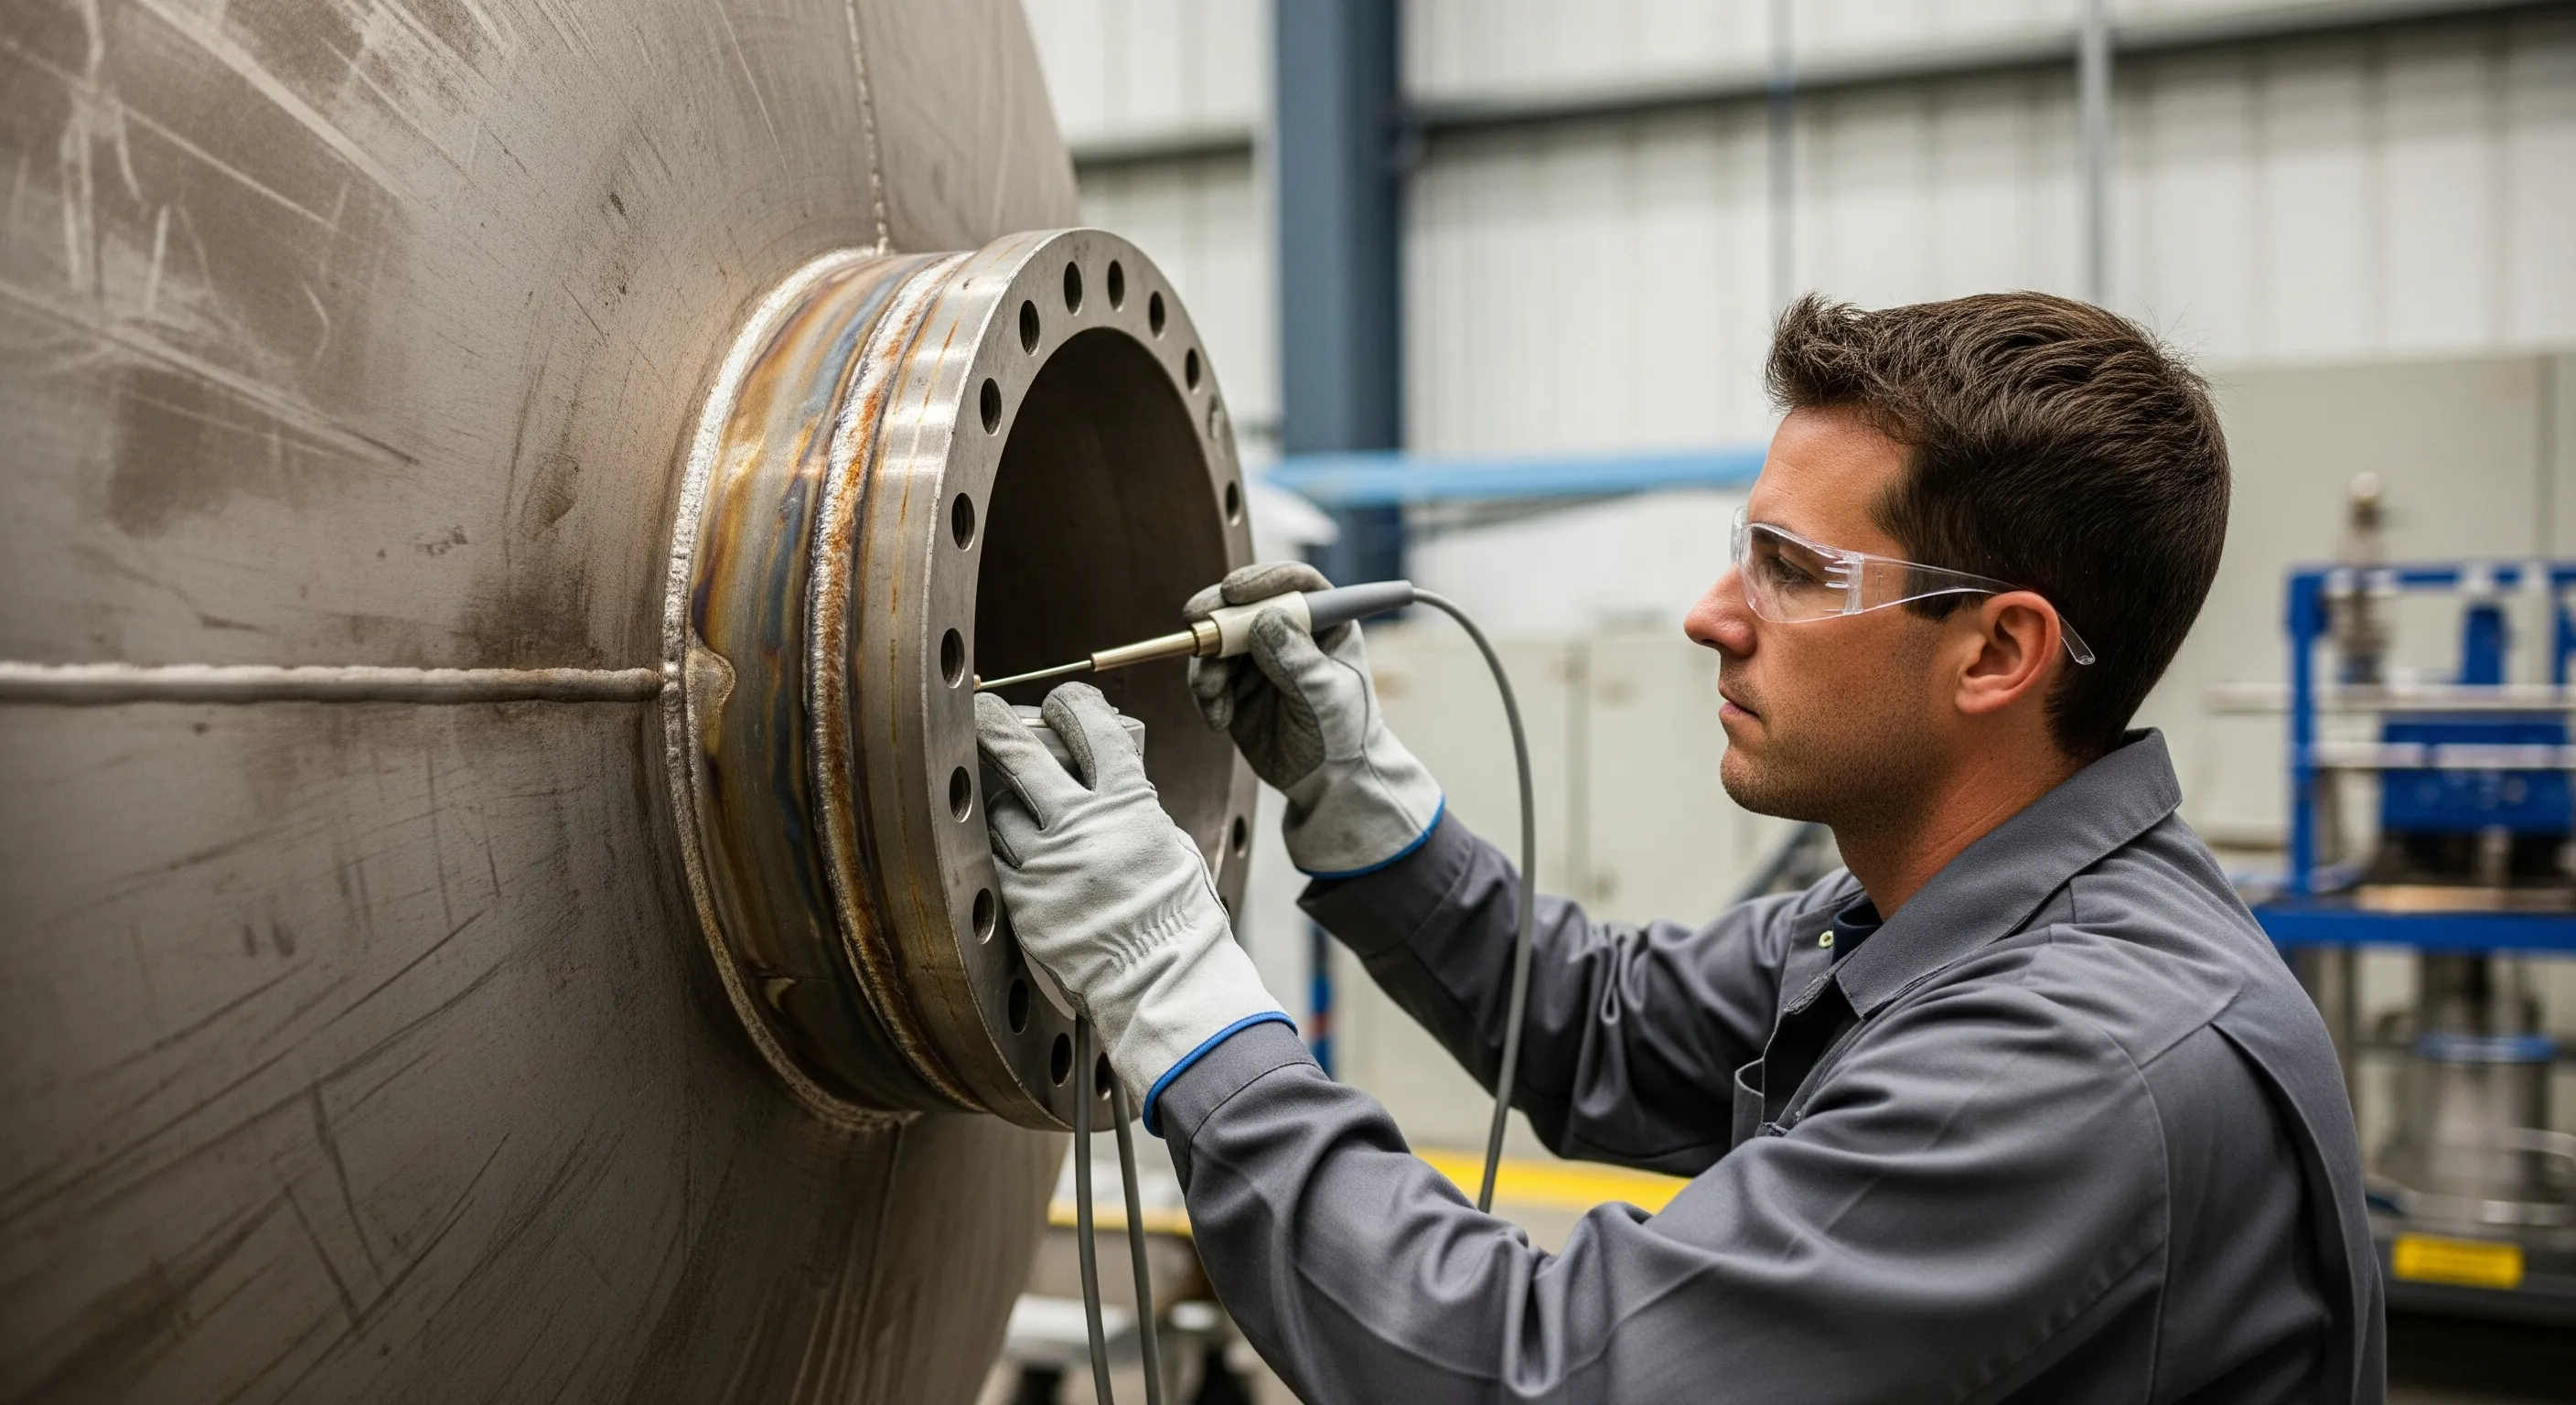
A metallographic replica is a non-destructive test that copies the microstructure of a component surface without removing material from the wall. A delimited area receives progressive polishing and a chemical etch that reveals the grain boundaries and the phases present; an acetate film is then applied and, once cured, carries the relief of that microstructure. The film is afterwards analysed in the laboratory under an optical microscope, at whatever magnification the case requires.
What the replica shows is the actual condition of the material after thousands of hours at temperature, not the condition of a reference specimen. In the carbon and low-alloy steels of boilers and steam lines the technique identifies creep cavities aligned along the grain boundaries, spheroidisation of the pearlite, graphitisation, decarburisation and grain growth. The progression of those stages places each area on a damage scale and provides the microstructural input for a remaining-life assessment.
The test is carried out on the installed equipment: there is no need to cut the wall, weld a patch or replace the section under examination. That is why it is used on boiler superheaters and reheaters, steam headers, furnace tubes and coils, reformers and high-temperature steam sections, where extracting a specimen would force a replacement. Compañía Técnica delivers a report with the micrographs, the damage rating of each area and the exact location of every replica on the equipment.
The evaluation criteria follow ASME practice for pressure components and ASNT guidance for qualification of the method, with personnel qualified to IRAM-ISO 9712.
What the Metallographic Replica Provides
Microstructural information from the material that is in service, taken from the equipment rather than from a laboratory specimen.
Microstructure in situ
Grain boundaries and phases of the material as service left them.
No section replacement
The wall is not cut and the component tested is not replaced.
Report with micrographs
Damage rating per area and a sketch locating every replica.
Qualified personnel
Technicians qualified to IRAM-ISO 9712, using ASME and ASNT criteria.
Frequently asked questions about metallographic replicas
What is a metallographic replica?
It is a non-destructive test that reproduces the microstructure of a metal component surface on an acetate film. The area is polished and chemically etched to reveal the grain boundaries and phases; the film copies that relief and is analysed under an optical microscope in the laboratory. The component is not cut and no specimen is removed.
What kinds of damage do metallographic replicas detect?
They identify creep damage at its various stages, from isolated cavities on the grain boundaries to oriented microcracks; spheroidisation of the pearlite; graphitisation in carbon steels; decarburisation, grain growth and other microstructural changes caused by prolonged exposure to temperature.
On which equipment is replica testing applied?
On boilers and their superheaters and reheaters, steam headers, furnace tubes and coils, reformers and high-temperature steam sections. It is the usual test once a component has accumulated many operating hours above the range where the material begins to creep and the condition of its microstructure needs to be known.
Does the equipment have to be taken out of service to take a replica?
The equipment is not dismantled and the section examined is not replaced, but the area must be accessible, cold and clean so it can be polished and etched, so sampling is coordinated with a planned shutdown. Surface preparation affects a few tens of microns and does not change the wall thickness significantly.
What is delivered when the test is finished?
A report with the micrographs of each replica at the magnifications used, the classification of the damage observed in each area, a sketch locating the replicas on the equipment, the procedure applied and the signature of the qualified inspector. That report is the input for assessing the remaining life of the component and setting the next inspection.
Related services
Reference standards
- ASME — boiler and pressure vessel code and welding qualification
- American Society for Nondestructive Testing (ASNT) — international reference on NDT methods and qualification
- IRAM — IRAM-ISO 9712 standard for the qualification of NDT personnel