Vacuum Box Leak Testing (LT)
We verify the continuity of the welds on a tank floor with a vacuum box and soap solution: the bubble marks the discontinuity that runs through the full thickness, the only one that lets product out.
- Lap seams, plate joints and floor patches
- Detects discontinuities that run through the full thickness
- Acceptance criteria from API 650 and API 653
- Performed and interpreted by IRAM-ISO 9712 personnel
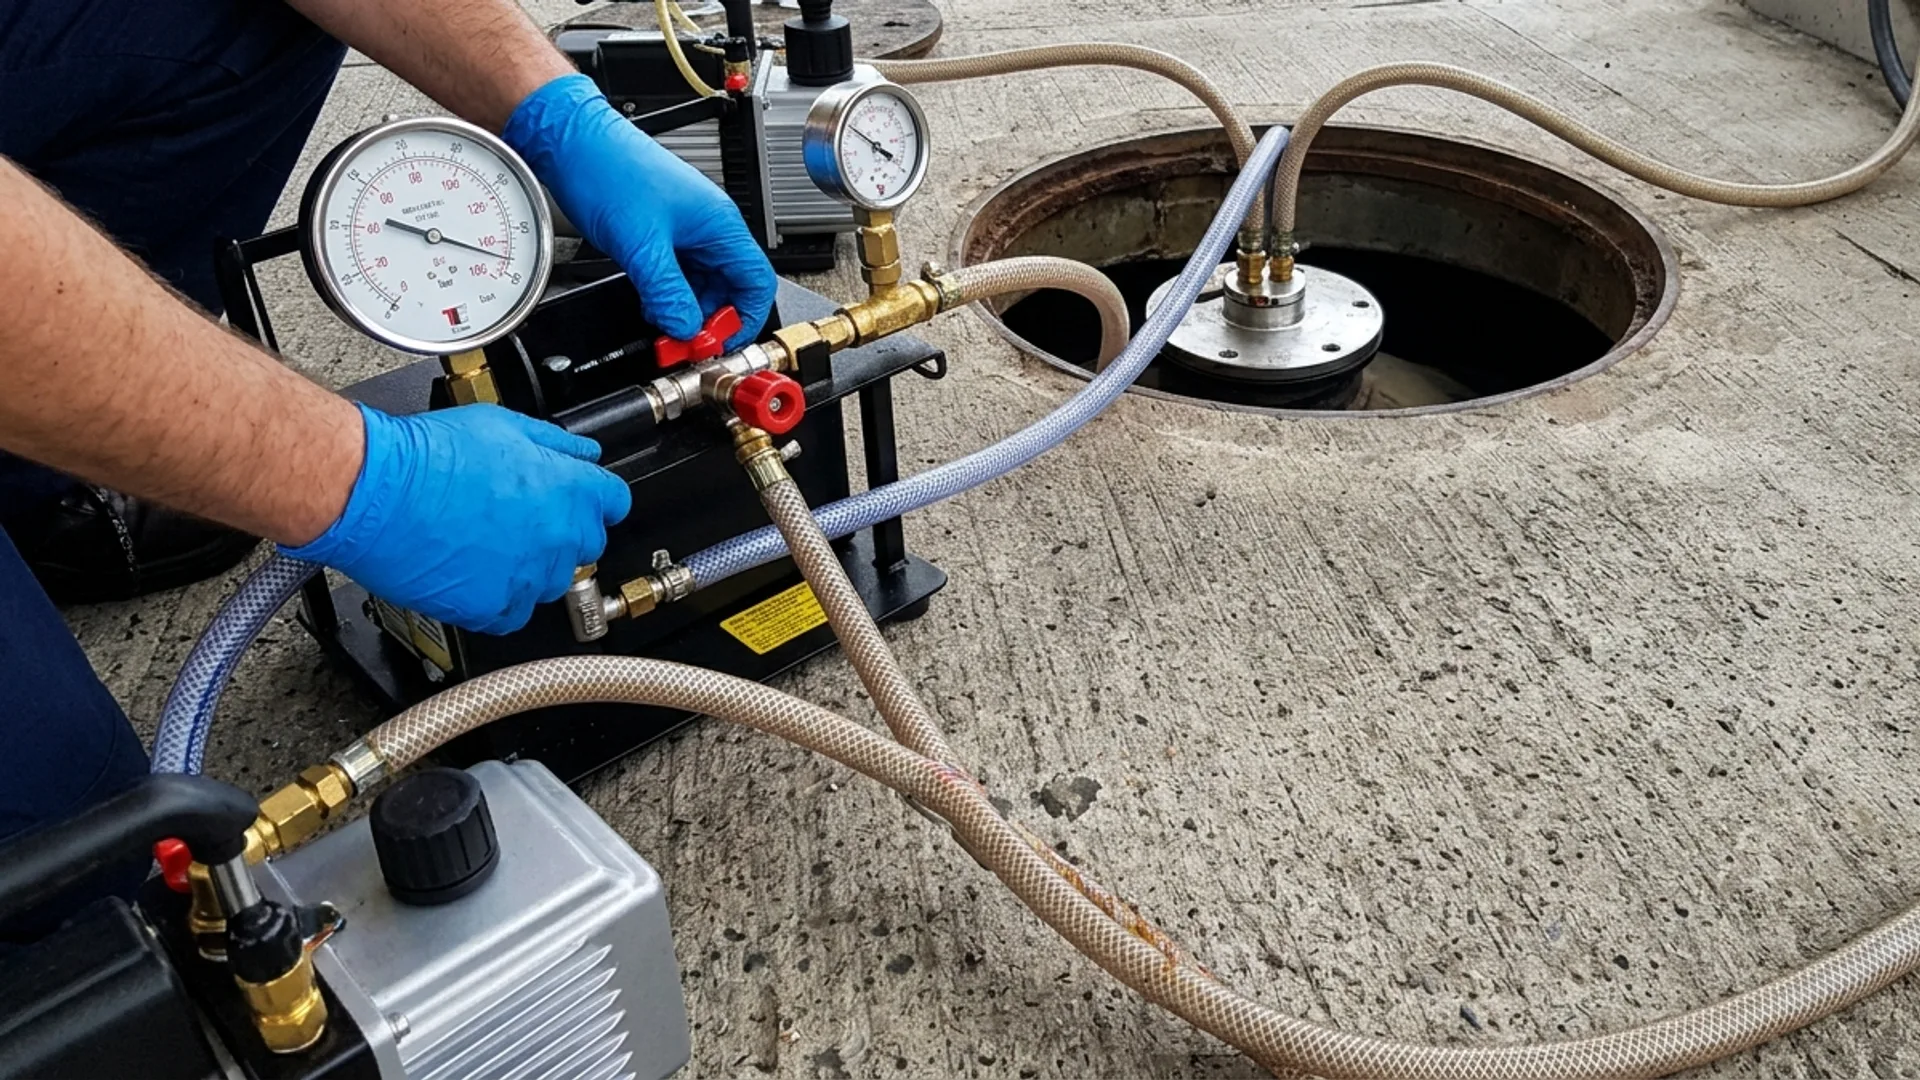
LT
Vacuum Box
What is vacuum box leak testing?
Vacuum box leak testing is a non-destructive tightness test applied to welded joints that are accessible from one side only, such as the floor seams of a storage tank. A soap solution is applied to the cleaned weld and the box is placed on top: a hood with a transparent window and a perimeter gasket that seals against the plate. Drawing a vacuum inside it establishes a differential pressure between the tested face and the opposite face; if the weld holds a discontinuity that is open on both sides, air passes through it and forms bubbles visible under the window.
The method answers a single question and answers it without ambiguity: the weld either lets product through or it does not. It detects discontinuities that run through the full thickness — through-going porosity, lack of fusion open on both faces, cracks that reach from side to side, lack of root penetration — which are the ones that give rise to a loss of product. It does not measure remaining thickness and it does not reveal corrosion that has not yet perforated the plate: that is covered by MFL scanning, which maps the thickness loss of every plate, and by ultrasonic testing, which measures remaining thickness point by point. The three tests are combined in a tank floor inspection.
The box is moved along the seam with an overlap between consecutive positions so that no length is left uncovered, and each position is held under vacuum for the observation time set by the procedure. At Compañía Técnica we record the location of every indication on the floor plate layout and issue a report signed by an inspector certified to IRAM-ISO 9712, stating the standard applied: API 650 for new floors and repair welds, API 653 for tanks in service.
What the vacuum box gives you
A test carried out directly on the seam, with a result that leaves no middle reading: it either bubbles or it does not.
Only what leaks
It marks the discontinuity that is open on both sides, the one that actually lets product out.
Result on the spot
The bubble forms during the test: there is no developing step and no processing after the reading.
Every indication located
Indications are referred to the plate layout, with their position along the seam.
Qualified personnel
Testing performed and interpreted by inspectors certified to IRAM-ISO 9712.
Frequently asked questions about leak testing
What is vacuum box leak testing?
It is a non-destructive tightness test: a soap solution is applied to the weld, a box with a transparent window and a perimeter gasket is placed over it, a vacuum is drawn inside and the formation of bubbles is observed. The differential pressure draws air through any discontinuity that runs through the thickness of the plate, and the bubble shows its exact position.
Which defects does it detect, and which not?
It detects through-thickness discontinuities: porosity that crosses the weld, lack of fusion open on both faces, cracks running from side to side and lack of root penetration. It does not measure remaining thickness and it does not detect corrosion or internal discontinuities that have not yet perforated the plate; those are surveyed with MFL scanning and ultrasonic testing.
Which parts of a tank is it applied to?
To the floor welds: lap seams between plates, annular ring joints, the weld between floor and shell, and the patches or replacement plates fitted during a repair. It also applies to any welded joint accessible from one side only, where a test with internal pressure is not possible.
Which standards apply to the test?
API 650 defines the test and the acceptance criteria for new and repair floor welds, and API 653 brings it into the inspection of tanks in service. Personnel qualification follows IRAM-ISO 9712, aligned with the ASNT schemes for non-destructive testing methods.
What condition does the tank have to be in?
The tank must be out of service, emptied, gas-freed and with the floor accessible from the inside. The weld has to be free of mud, slag, loose scale and coating residue: any layer over the seam can mask a through-thickness discontinuity and give a bubble-free reading where a leak does exist.
Related services
Reference standards
- American Petroleum Institute (API) — publisher of the API 653, API 1104 and API 579 standards
- American Society for Nondestructive Testing (ASNT) — international reference on NDT methods and qualification
- IRAM — IRAM-ISO 9712 standard for the qualification of NDT personnel